Rena Interiors
Book your design consultationOne team, from first measure to final fit.
Designed around you.
Kitchens planned around your room, how you cook and what you need within reach.


Details that make the kitchen easier to live with.
Storage, worktops and appliances planned as part of the room, not picked in isolation.
Storage planned around what you keep and how often you reach for it.
Everyday convenience, planned into the worktop.
A generous place to prepare, gather and live around.
A clear cooking surface with space where you need it.
Positioned to do its job without taking over the room.
Kitchen styles, considered for your home.
Compare door styles, finishes and details before the room takes shape.
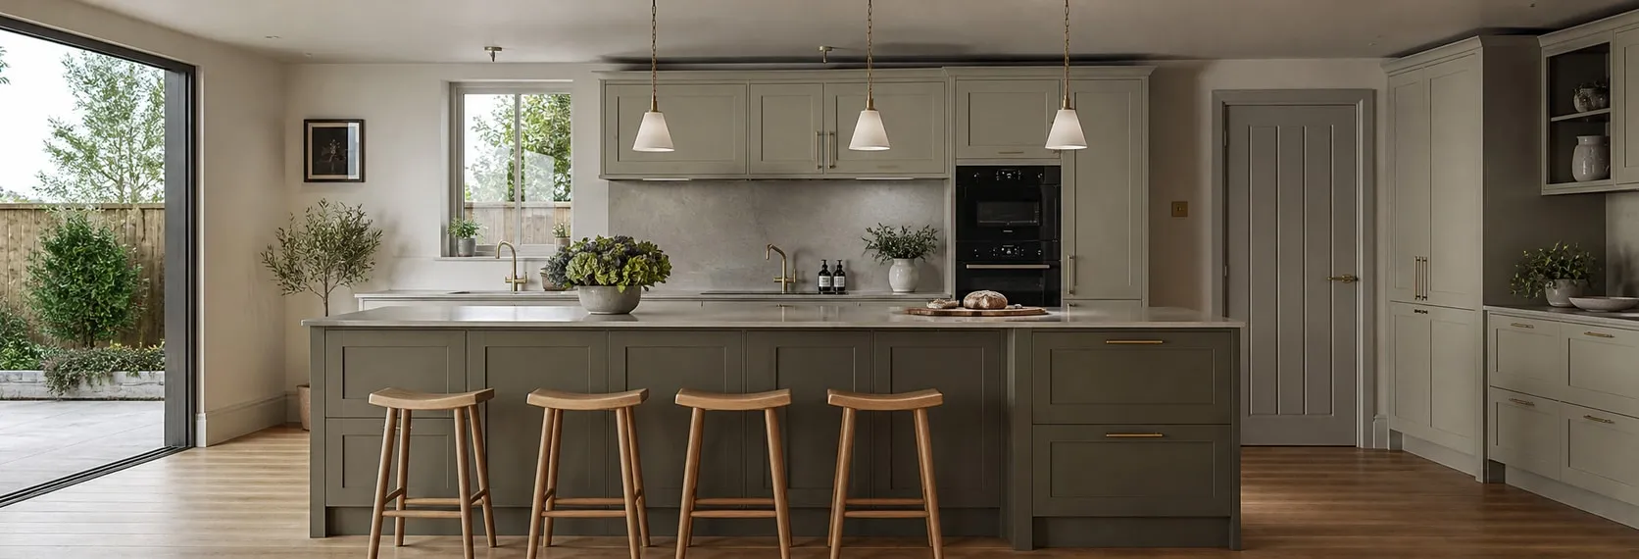
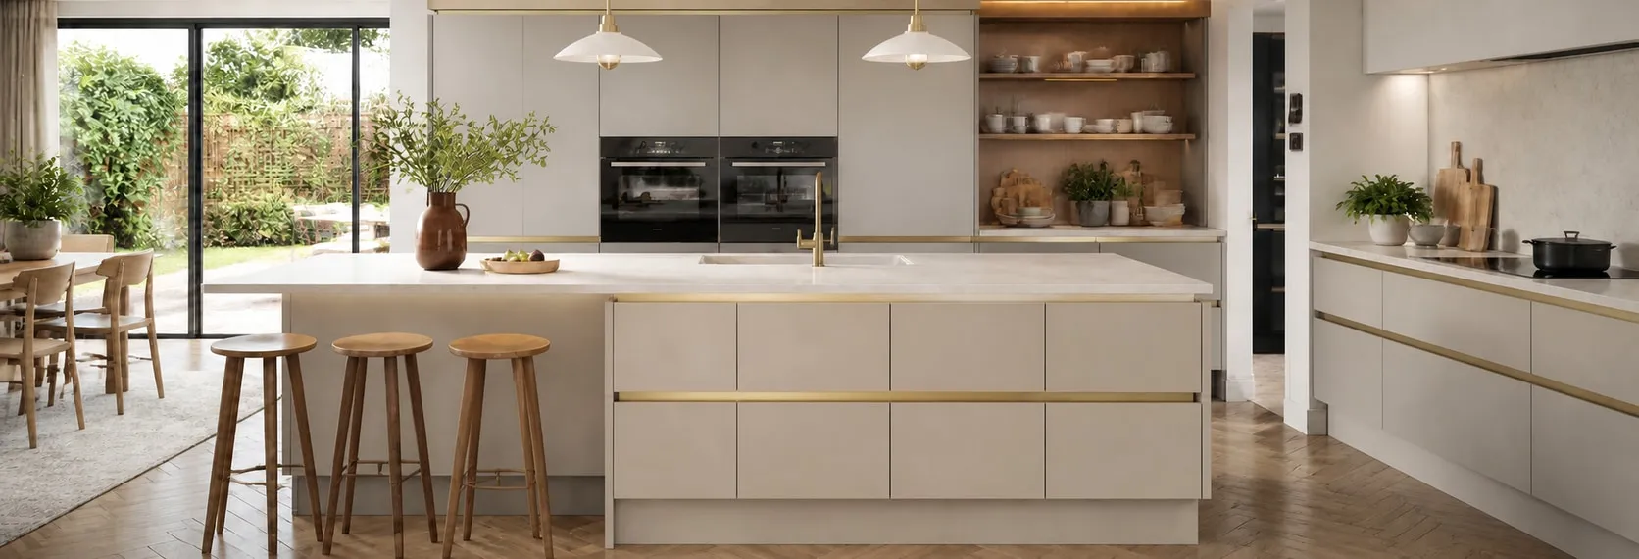
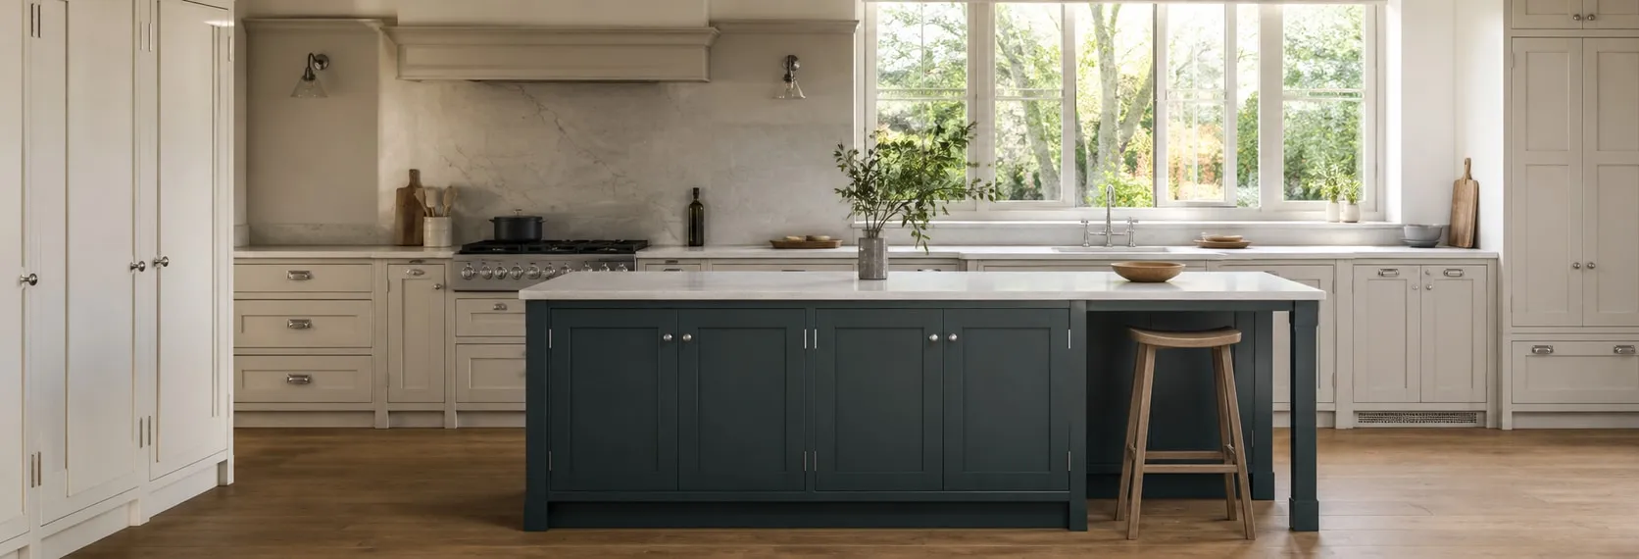
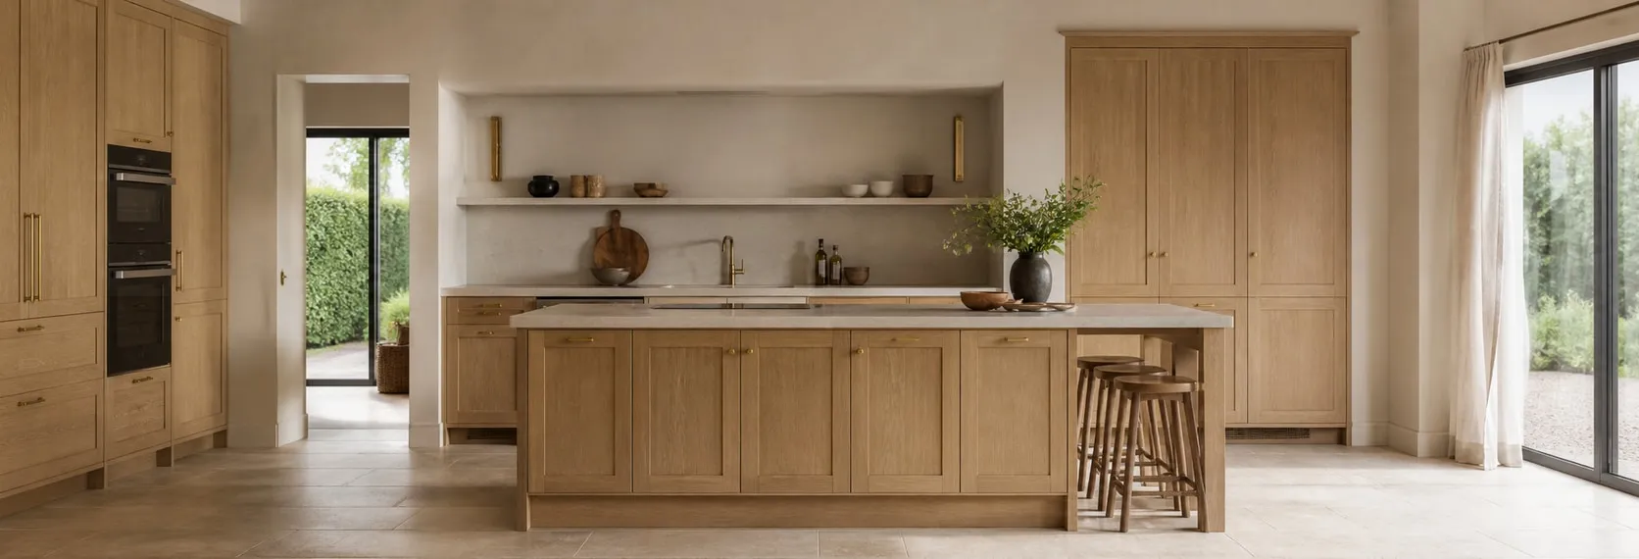
Contemporary Shaker, 1 of 4

A kitchen for real life
Made to fit the family.
“Dean worked with my partner and I to create our kitchen not only to fit our budget, but more importantly, to fit our family. Everything was done with precision, craftsmanship and finesse.”
Rena Interiors
From first measure to final fit.
We carry each decision from your home, through the design and into the finished kitchen.
See the room
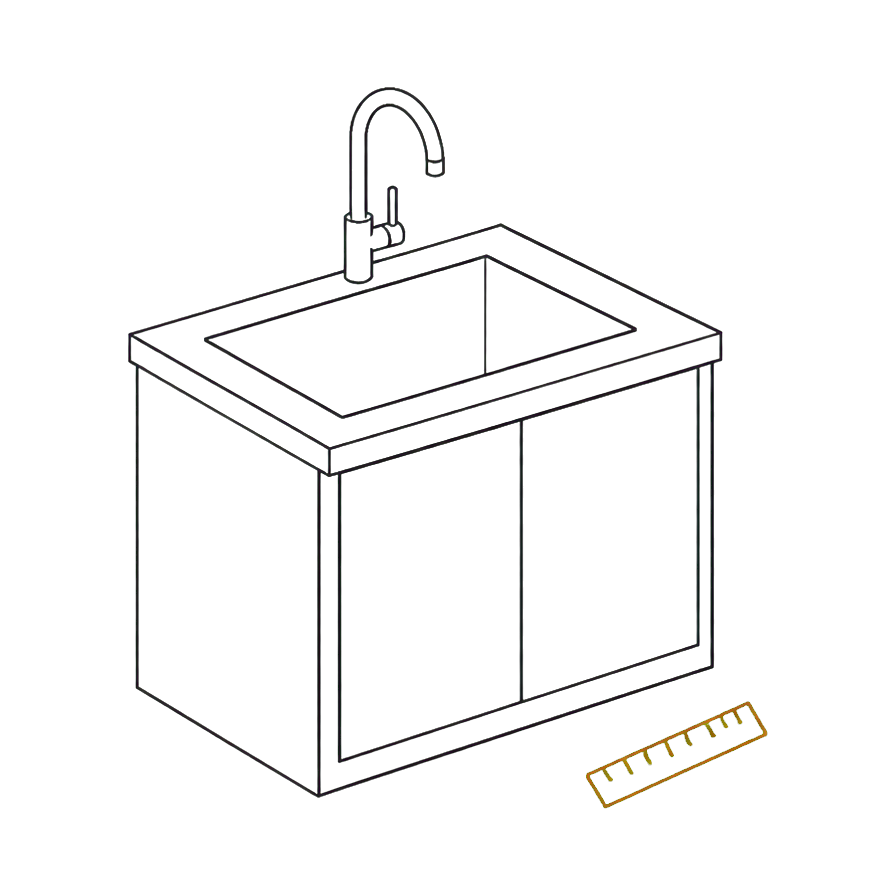
We visit your home and talk through how you cook, gather and live.
Design the plan
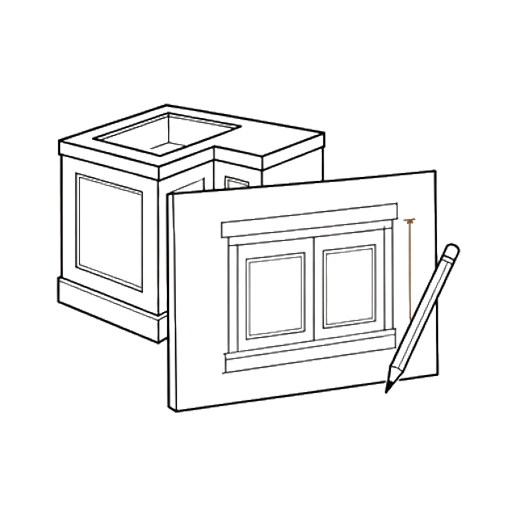
Layout, storage, materials and details are worked through with you.
Fit what we designed
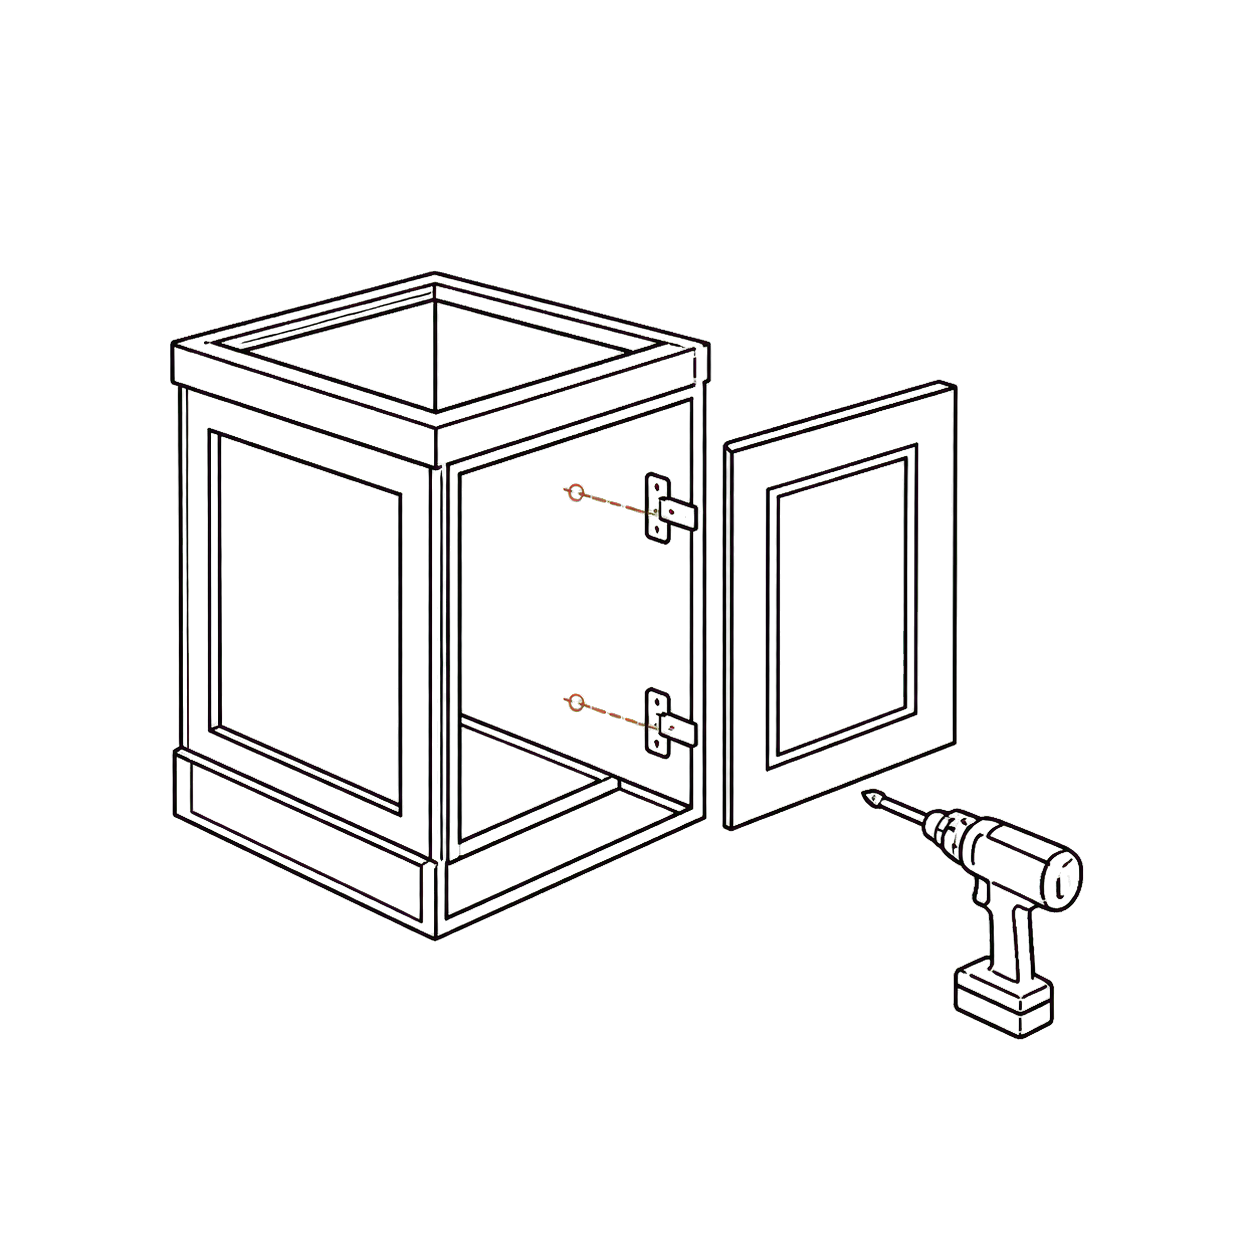
The design is checked against the room and carried into the final fit.

Joinery and fitting
The design is only as good as the fit.
Every measurement, junction and finishing detail is treated as part of the same kitchen.
Good to know
Questions, considered.
A few useful details before we begin.

We begin with a relaxed conversation about your space, how you live and what matters most. From there, we arrange a measure and develop the design together.
Your kitchen is designed and fitted by our own team. The people responsible for the details remain responsible on site.
We start from the room as it stands, its proportions, light and structure, and talk through together what is worth keeping and what is worth reconsidering.
The exact scope depends on your project. We will set out what is included before you decide to proceed.
Every project is different. Once the design is settled, we agree a programme with you and keep you informed at each stage.
Coverage depends on the project. Tell us where you are when you get in touch and we will confirm whether we can take it on.
Still have a question? Contact us
In their words
The detail people remember.

Start a conversation
Start with a free design consultation.
Bring your plans, a few saved ideas or simply tell us what is not working. We will start with the room and how you use it.